
Our work, in pictures.
Outdoor spaces made to enjoy, with the expertise beneath the surface.
Gardens, stonework
and the work beneath them.
Explore drainage, stonework and landscaping photos from our website and Google Business Profile. Select any photo to enlarge it.
38 photos
Boulder terraces and stone steps
Natural boulder walls and stone steps connect the garden levels.
Natural stone stair detail
A closer view of the stone stair route between the boulder walls.
Rock walls and stone steps
Natural stone tiers and steps connect the outdoor levels.
Hillside transformation
Before-and-after views of hillside stone wall tiers.
Stone stair access
Before-and-after views of the hillside stair route.
Stair layout in progress
Timber framing and gravel base during hillside stair construction.
Gravel surface preparation
A broad gravel surface during site preparation.
A place to sit outdoors
Gravel seating area with natural stone edges and garden planting.
Garden steps and terraces
Timber risers, gravel paths and rock walls connect the garden seating area.
Access beneath an existing sidewalk
Excavation beneath a sidewalk that the homeowner’s deck/patio was built on, to reach the perimeter drain.
The same access excavation
A second view of the under-sidewalk access with work lighting.
Crawl-space conditions
A still from Clayton’s crawl-space footage showing the interior conditions.
Foundation trench excavation
Excavation alongside the house during drainage work, with standing water visible in the open trench.
Exposed foundation drainage route
An additional view of the excavation and site conditions during drainage work.
Perimeter drainage before backfill
White drainage pipe, vertical risers, aggregate and foundation membrane visible during installation.
Expose the obstruction
Roots visible inside an exposed clay drain pipe.
Inspect and connect pipework
Rigid white PVC fittings and connections exposed in the excavation.
Foundation drainage details
Dimpled foundation membrane and pipework visible before backfill.
Surface-water collection
Catch basin and PVC connections exposed beside the building.
French drain installation in progress
Geotextile lining, drainage aggregate and corrugated pipe with a green junction, shown before the trench is covered.
Interlocking paver patio
Dark interlocking pavers meet timber entrance steps.
Patio restoration layout
Red and grey rectangular patio slabs arranged beside the garden.
Formed concrete pad
Poured concrete with defined edges and timber forms still in place.
Walkway connection
A newly poured concrete strip connects adjoining surfaces.
Exposed-aggregate finish
Textured exposed aggregate meets the existing concrete surface beside the planting bed.
Concrete breakout in progress
Concrete breakout within an excavated opening beside an existing post.
Exposed footing
A concrete footing exposed through the surrounding slab during work.
Front-yard soil preparation
Prepared soil beside the existing curved concrete walkway.
Gravel behind the boulder wall
Natural boulders border the raised gravel area, with site work underway.
Natural stone walls and steps
Curved stone walls, planting areas and steps bring structure to a sloping garden.
Terraced garden beds
Layered garden beds with block retaining walls, shrubs and mature trees.
Rock-bordered planting areas
Natural rock borders frame planted beds beside the driveway.
Defined beds and lawn edges
Established shrubs and planted beds follow the edge of the lawn.
Paths through the garden
Stepping stones connect the house and lawn through a planted garden bed.
A walkway beside the home
A textured concrete path connects the garden and covered sitting area. Furniture and lawn are digitally staged; hose, leaves and tools were removed. View the original photo
The finishing details
Curved edging separates the lawn from a mulched bed of established shrubs.
Drainage repairs below ground
Excavation and exposed drainage pipe connections during repair work.
Investigating a drainage problem
An open excavation beside a home shows the conditions below the surface.
From an overgrown slope to a stone garden.
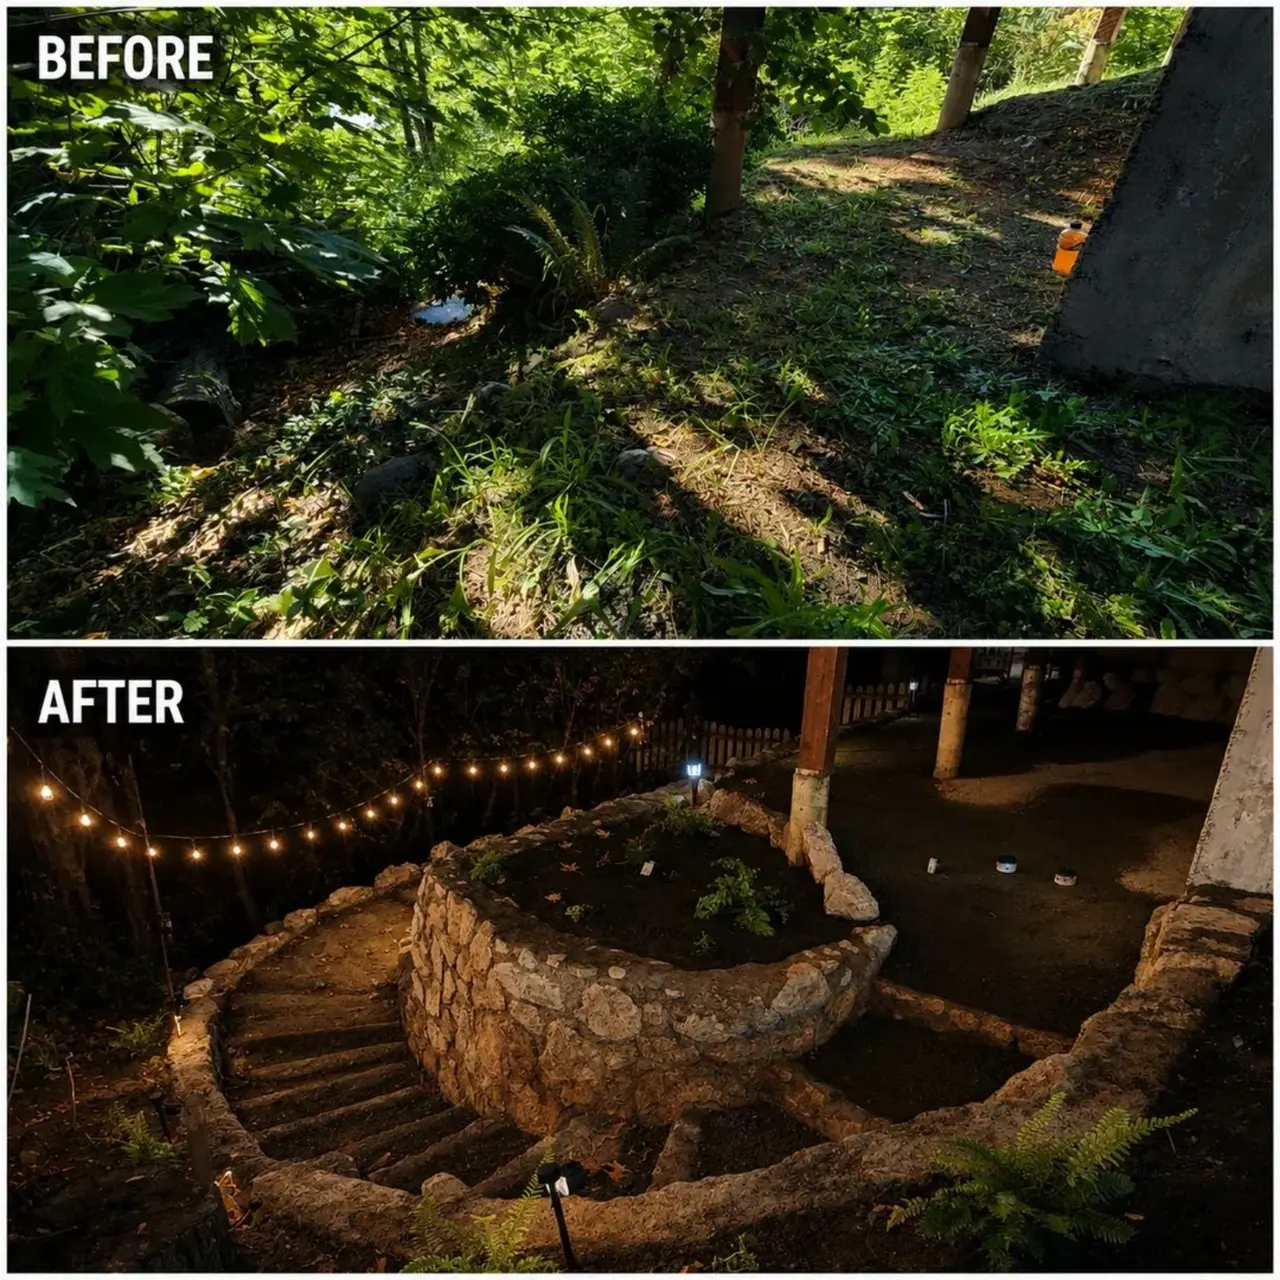
The starting point
The original space was a sloping, overgrown area beside the home. The project brought definition to the garden and a route through the change in level.
The work
Fairytale built curved natural-stone walls and steps, with drainage behind the wall, planting areas and lighting. Hand-chiseled stone faces give the finished wall its rustic character.
The finished space
The after photo shows shaped planting beds, stone steps and a clearer path through the garden. The walls work with the existing trees and the slope.
Explore natural-stone retaining walls · Discuss a project like this
Drainage investigation and excavation.
The drainage photos in this gallery show exposed ground, standing water and pipe connections during Fairytale’s work. They show the investigation and construction stages; finished landscaping alone cannot show what is happening underground.
When you enquire, send a close-up of the water problem and a wider view showing access. Include when it happens and any previous repairs so we can discuss the next investigation step.
See a drainage project from excavation to restoration.
Follow the photographic record of wet trenches, exposed foundation work, drainage installation and reinstated paths and garden areas.
Have a project in mind?
Send your location, project details and photos through our quote request form, or call Clayton to discuss the work.